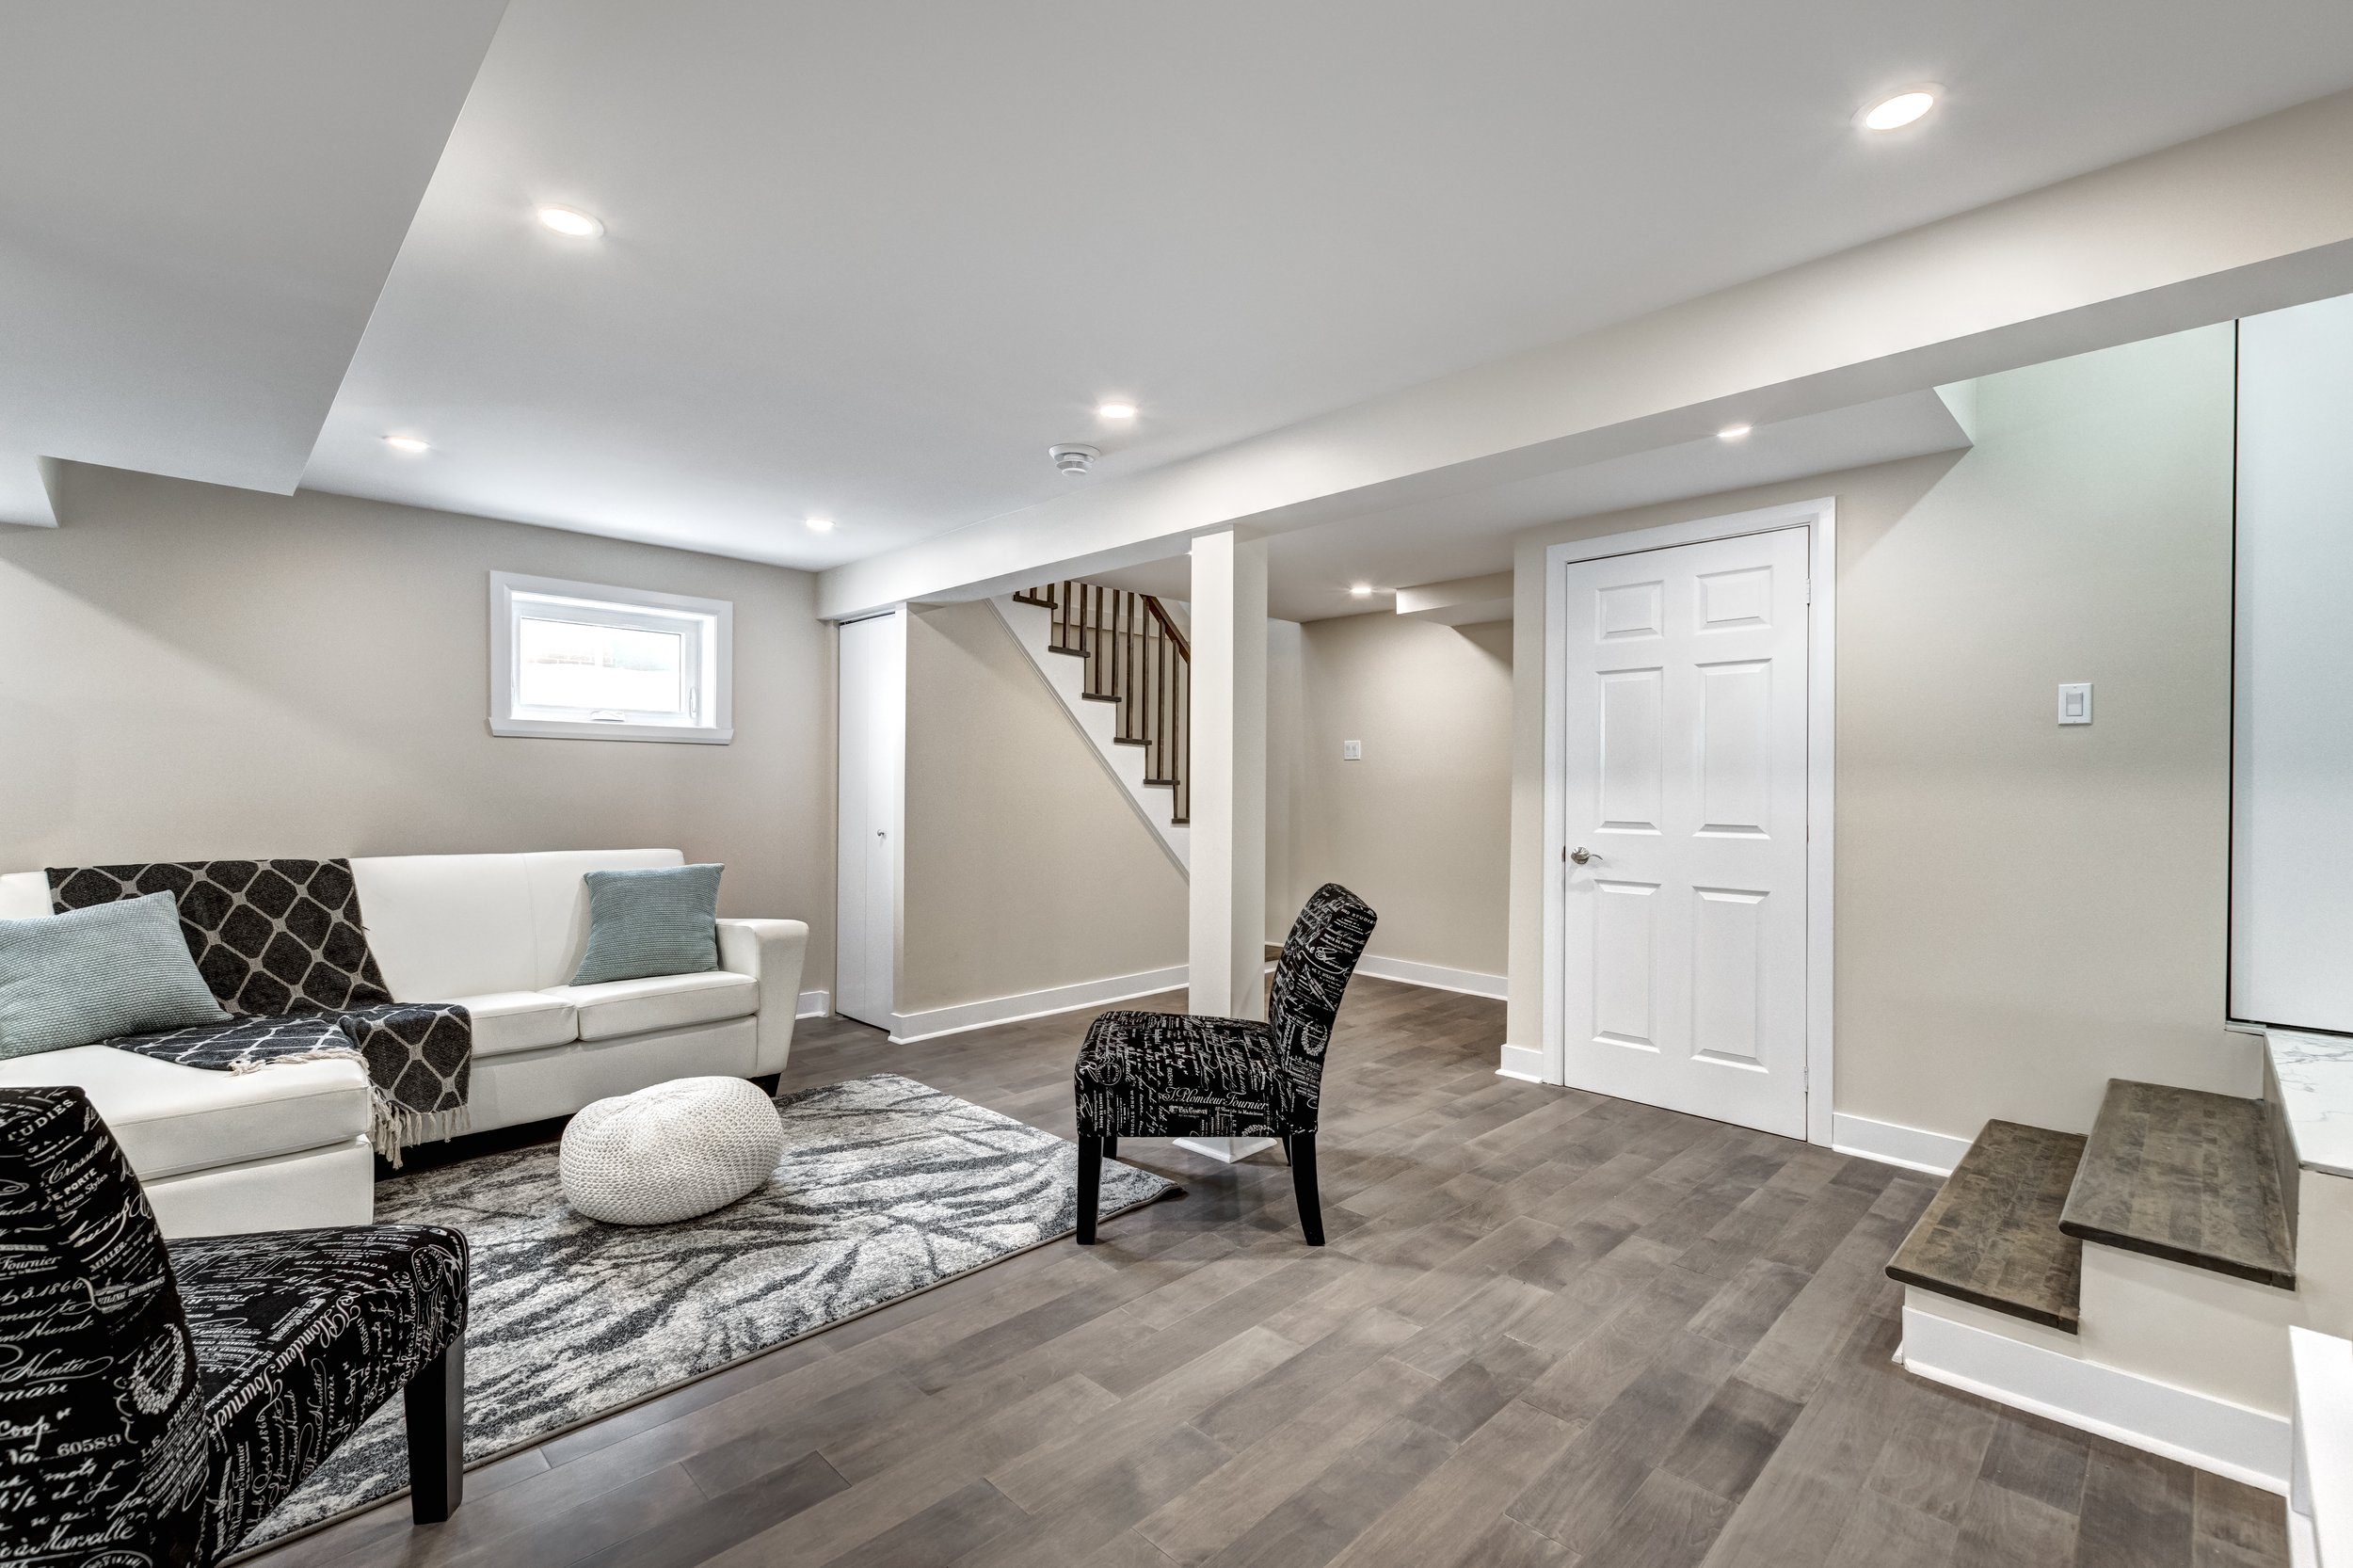
Finishing a basement usually costs less than building a home addition because the foundation, floor, and structure already exist. A home addition costs more, but it creates above-grade space that appraisers count as gross living area. The better choice depends on what the new space needs to do and where your household needs it.
This guide compares both options for Lutherville-Timonium homes, using regional cost data, appraisal guidelines, and Baltimore County permit rules you should know before you start.
The Quick Comparison
What the Regional Numbers Show
The 2025 Cost vs. Value Report for the South Atlantic region, which includes Maryland, offers a useful side-by-side:
In this data, the sample basement remodel costs less than one-third of a midrange primary suite addition and recovers a larger share of its cost at resale. These are regional averages for defined sample projects, not estimates or predictions for a specific Lutherville-Timonium home.
These numbers don't make a basement the right answer for every household. They do suggest that your basement deserves a serious look before you commit to building outward.
Why the Basement Often Costs Less
Your basement already has some of the most expensive parts of a room: a foundation, a floor, structural walls, and the house above it. Finishing the space typically adds insulation, framing, drywall, flooring, lighting, and heating and cooling.
A ground-level addition must build those parts from scratch. It also needs excavation, a roof tie-in, siding, and exterior windows. One project improves space you already own. The other creates new space.
Why Above-Grade Space Counts Differently
Appraisers treat basement space differently from above-grade space.
Fannie Mae’s appraisal guidelines count only finished, above-grade areas as gross living area. Space that sits partly or entirely below grade, including a walk-out basement, goes on a separate line of the appraisal as basement and below-grade finished area.
Finished basement space still contributes to a home’s appeal and value. Appraisers simply report it separately, and it often carries less value per square foot than comparable main-floor space.
In plain terms, a 600-square-foot finished basement makes your home more useful. A 600-square-foot finished addition also increases your home's gross living area.
Match the Space to the Need
The most useful question is not “Which is cheaper?” It is “What will this room do every day?”
Spaces That Work Well in a Basement
- Family or media room
- Kids’ playroom
- Home gym
- Home office with good lighting
- Guest area with a bathroom
- Hobby or craft room
- Storage and laundry improvements
These uses rarely need much daylight or a direct connection to the kitchen. A lower level can also keep noisier activities away from the main living area.
Keep room for storage. Finishing every corner can leave you without the storage you relied on. Plan a utility and storage zone around the furnace, water heater, and electrical panel to keep service access and space for seasonal items.
Test for radon first. Radon is a naturally occurring gas that can collect in basements. Test before you finish the space, because installing a mitigation system is easier while the walls are still open.
Spaces That Work Better in an Addition
- First-floor primary suite for aging in place
- In-law suite with its own entrance
- Larger kitchen or eat-in area
- Main-level family room connected to the kitchen
- Sunroom or bright home office
These spaces benefit from daylight, outdoor views, and easy access from the main floor. For example, a parent with limited mobility may struggle with basement stairs every day.
Walk-Out Basements: A Middle Ground
Some Lutherville-Timonium homes sit on sloped lots with a walk-out basement, which has a full-size exterior door and often larger windows on one side. That door and those windows bring in daylight and provide an easy exit so that a walk-out level can feel much closer to main-floor living than a fully underground basement.
Appraisal guidelines still apply, though. A walk-out level counts as below grade, so it doesn't count toward gross living area. You gain comfort and function, but not above-grade square footage.
What Drives the Cost to Finish a Basement
The cost to finish a basement depends on more than its size. These items move the budget most:
- Bathrooms: A basement bathroom may need an ejector pump if its fixtures sit below the main sewer line.
- Egress windows: Cutting a new opening in a foundation wall adds excavation, concrete work, and a window well.
- Moisture fixes: Drainage, grading, or waterproofing work must come before finishes.
- Ceiling obstructions: Moving ducts or pipes to gain height adds trade work.
- Heating and cooling: Some basements need new ductwork or a separate system.
- Finish level: A wet bar, built-ins, or premium flooring can quickly raise the total.
Basement Code and Permit Requirements to Plan For
Finishing a basement involves more than drywall and carpet. Building codes set minimum safety standards, and some drive costs.
Emergency Escape for Bedrooms
Baltimore County requires basement bedrooms to have an egress window with prescribed openings and latches or a door to the exterior. Cutting a new egress window through a foundation wall adds cost, so if you want a basement bedroom, price this step early.
Ceiling Height
Building codes set minimum ceiling heights for habitable rooms. Ducts, beams, and pipes can reduce the usable height, so ask your contractor to measure your basement before you plan rooms.
Moisture Control
Water is one of the most common basement problems. Fix leaks, grading, and drainage issues before you finish walls, and ask your contractor about moisture-resistant materials and dehumidification.
Permits in Baltimore County
Lutherville and Timonium are unincorporated communities in Baltimore County, so the county’s Department of Permits, Approvals and Inspections (PAI) issues building permits here.
According to the county’s basement alteration permit page, converting unfinished basement space into finished space does not require a building permit. A permit is required when the project:
- Adds one or more basement bedrooms
- Involves basement excavation
- Includes structural changes or moves a bearing wall
- Sits in a flood zone, historic district, or the Chesapeake Bay Critical Area
- Requires plumbing, gas, or electrical work
The county requires a master plumber or electrician licensed with Baltimore County to pull plumbing and electrical trade permits. Confirm the current requirements for your exact scope before work starts. Our guide to permits for basements and additions in Baltimore County explains the process in more detail.
Addition Rules to Check in Lutherville-Timonium
A home addition faces different hurdles from a basement project.
- Permits and plans: Every addition requires a permit. The county also requires construction plans for additions of 600 square feet or more, new bedrooms, second floors, and structural work.
- Setbacks: Zoning limits how close you can build to property lines, so a large yard does not guarantee room for an addition.
- Historic designation: Lutherville includes a historic district listed on the National Register of Historic Places. If your property sits in a Baltimore County historic district or on the county Landmarks List, the county requires a permit for exterior work or any work that affects the home’s exterior appearance.
- Well and septic: If your home uses a private well and septic system and the addition adds a bedroom and increases square footage or occupancy, the county requires information showing the system can handle the change.
Five Questions to Help You Decide
- Does the space need daylight? If yes, lean toward an addition.
- Does someone need to live on the main floor? If yes, an addition likely fits better.
- Is your basement dry and tall enough? If not, solve those problems first or consider an addition.
- Do you want to keep your yard? If yes, the basement or a second-story addition avoids giving up outdoor space.
- How long do you plan to stay? A longer stay gives you more years to benefit from the space you choose, regardless of what happens at resale.
Sometimes the answer is both. A household might finish the basement now for a playroom and plan a first-floor suite later. Planning both phases together helps you route plumbing and electrical lines once.
Imagine a Timonium family with two young children and a grandparent who visits often. The kids need a playroom, and the grandparent needs a bedroom without stairs. A finished basement could handle the playroom at a lower cost, and a small first-floor suite addition could solve the bedroom need. Neither project alone fits both needs well. (This is an illustrative scenario, not a specific Prestige project.)
How Prestige Home Remodeling Helps You Compare Both Options
Prestige Home Remodeling (MHIC #157777) handles both basement remodeling and home additions in Lutherville-Timonium and across Baltimore County. Because we build both, we can help you compare them based on your home rather than steering you toward one project type.
We start with a free in-home consultation. We look at your basement, your lot, and your goals, then discuss which scope makes sense. From there, we coordinate design, permitting, and construction. Looking for ideas first? Browse our basement remodeling ideas for Baltimore County homes.
Start With the Space You Already Have
A finished basement usually costs less and, in regional data, recovers more of its cost at resale. A home addition creates above-grade, daylight-filled space that counts as gross living area. Look at your basement first, then build outward when the basement cannot do the job.
Ready to compare both options for your home? Schedule a free in-home consultation with Prestige Home Remodeling.
Frequently Asked Questions
1. Does a finished basement count as square footage?
Not as gross living area in most appraisals. Fannie Mae guidelines count only finished, above-grade space, so appraisers report finished basement area on a separate line.
2. Does finishing a basement add value to a home?
It can. In the 2025 Cost vs. Value data for the South Atlantic region, a basement remodel recovered about 76% of its cost at resale on average. Results for an individual home depend on the house, the market, and the quality of the work.
3. Can I put a legal bedroom in my basement?
Often, yes, if the room meets code. In Baltimore County, a basement bedroom requires a permit, an egress window with prescribed openings, or an exterior door. The room also needs adequate ceiling height.
4. Do I need a permit to finish a basement in Baltimore County?
It depends on the scope. Finishing unfinished space may not require a building permit, but bedrooms, excavation, structural changes, certain property locations, and any plumbing, gas, or electrical work do trigger permits.
5. How long does it take to finish a basement?
A straightforward basement remodel often takes about four to eight weeks, while projects with structural changes or high-end finishes can take 12 weeks or more. Permits and inspections can add time.