
Do You Need a Permit for That Basement or Addition in Baltimore County?
Permit questions can create unnecessary confusion during a remodeling project. Some homeowners assume every basement update needs a building permit. Others assume interior work never needs one.
The right answer depends on the project.
Baltimore County treats a simple basement finish differently from a basement bedroom, structural alteration, or home addition. Plumbing, electrical, gas, zoning, historic-district, and flood-area requirements can also affect the approvals a project needs.
At Prestige Home Remodeling, we help homeowners plan additions, basement projects, and other renovations with the required approvals in mind from the beginning. This guide explains the main permit questions Baltimore County homeowners should consider and shows you where to confirm the current requirements before construction starts.
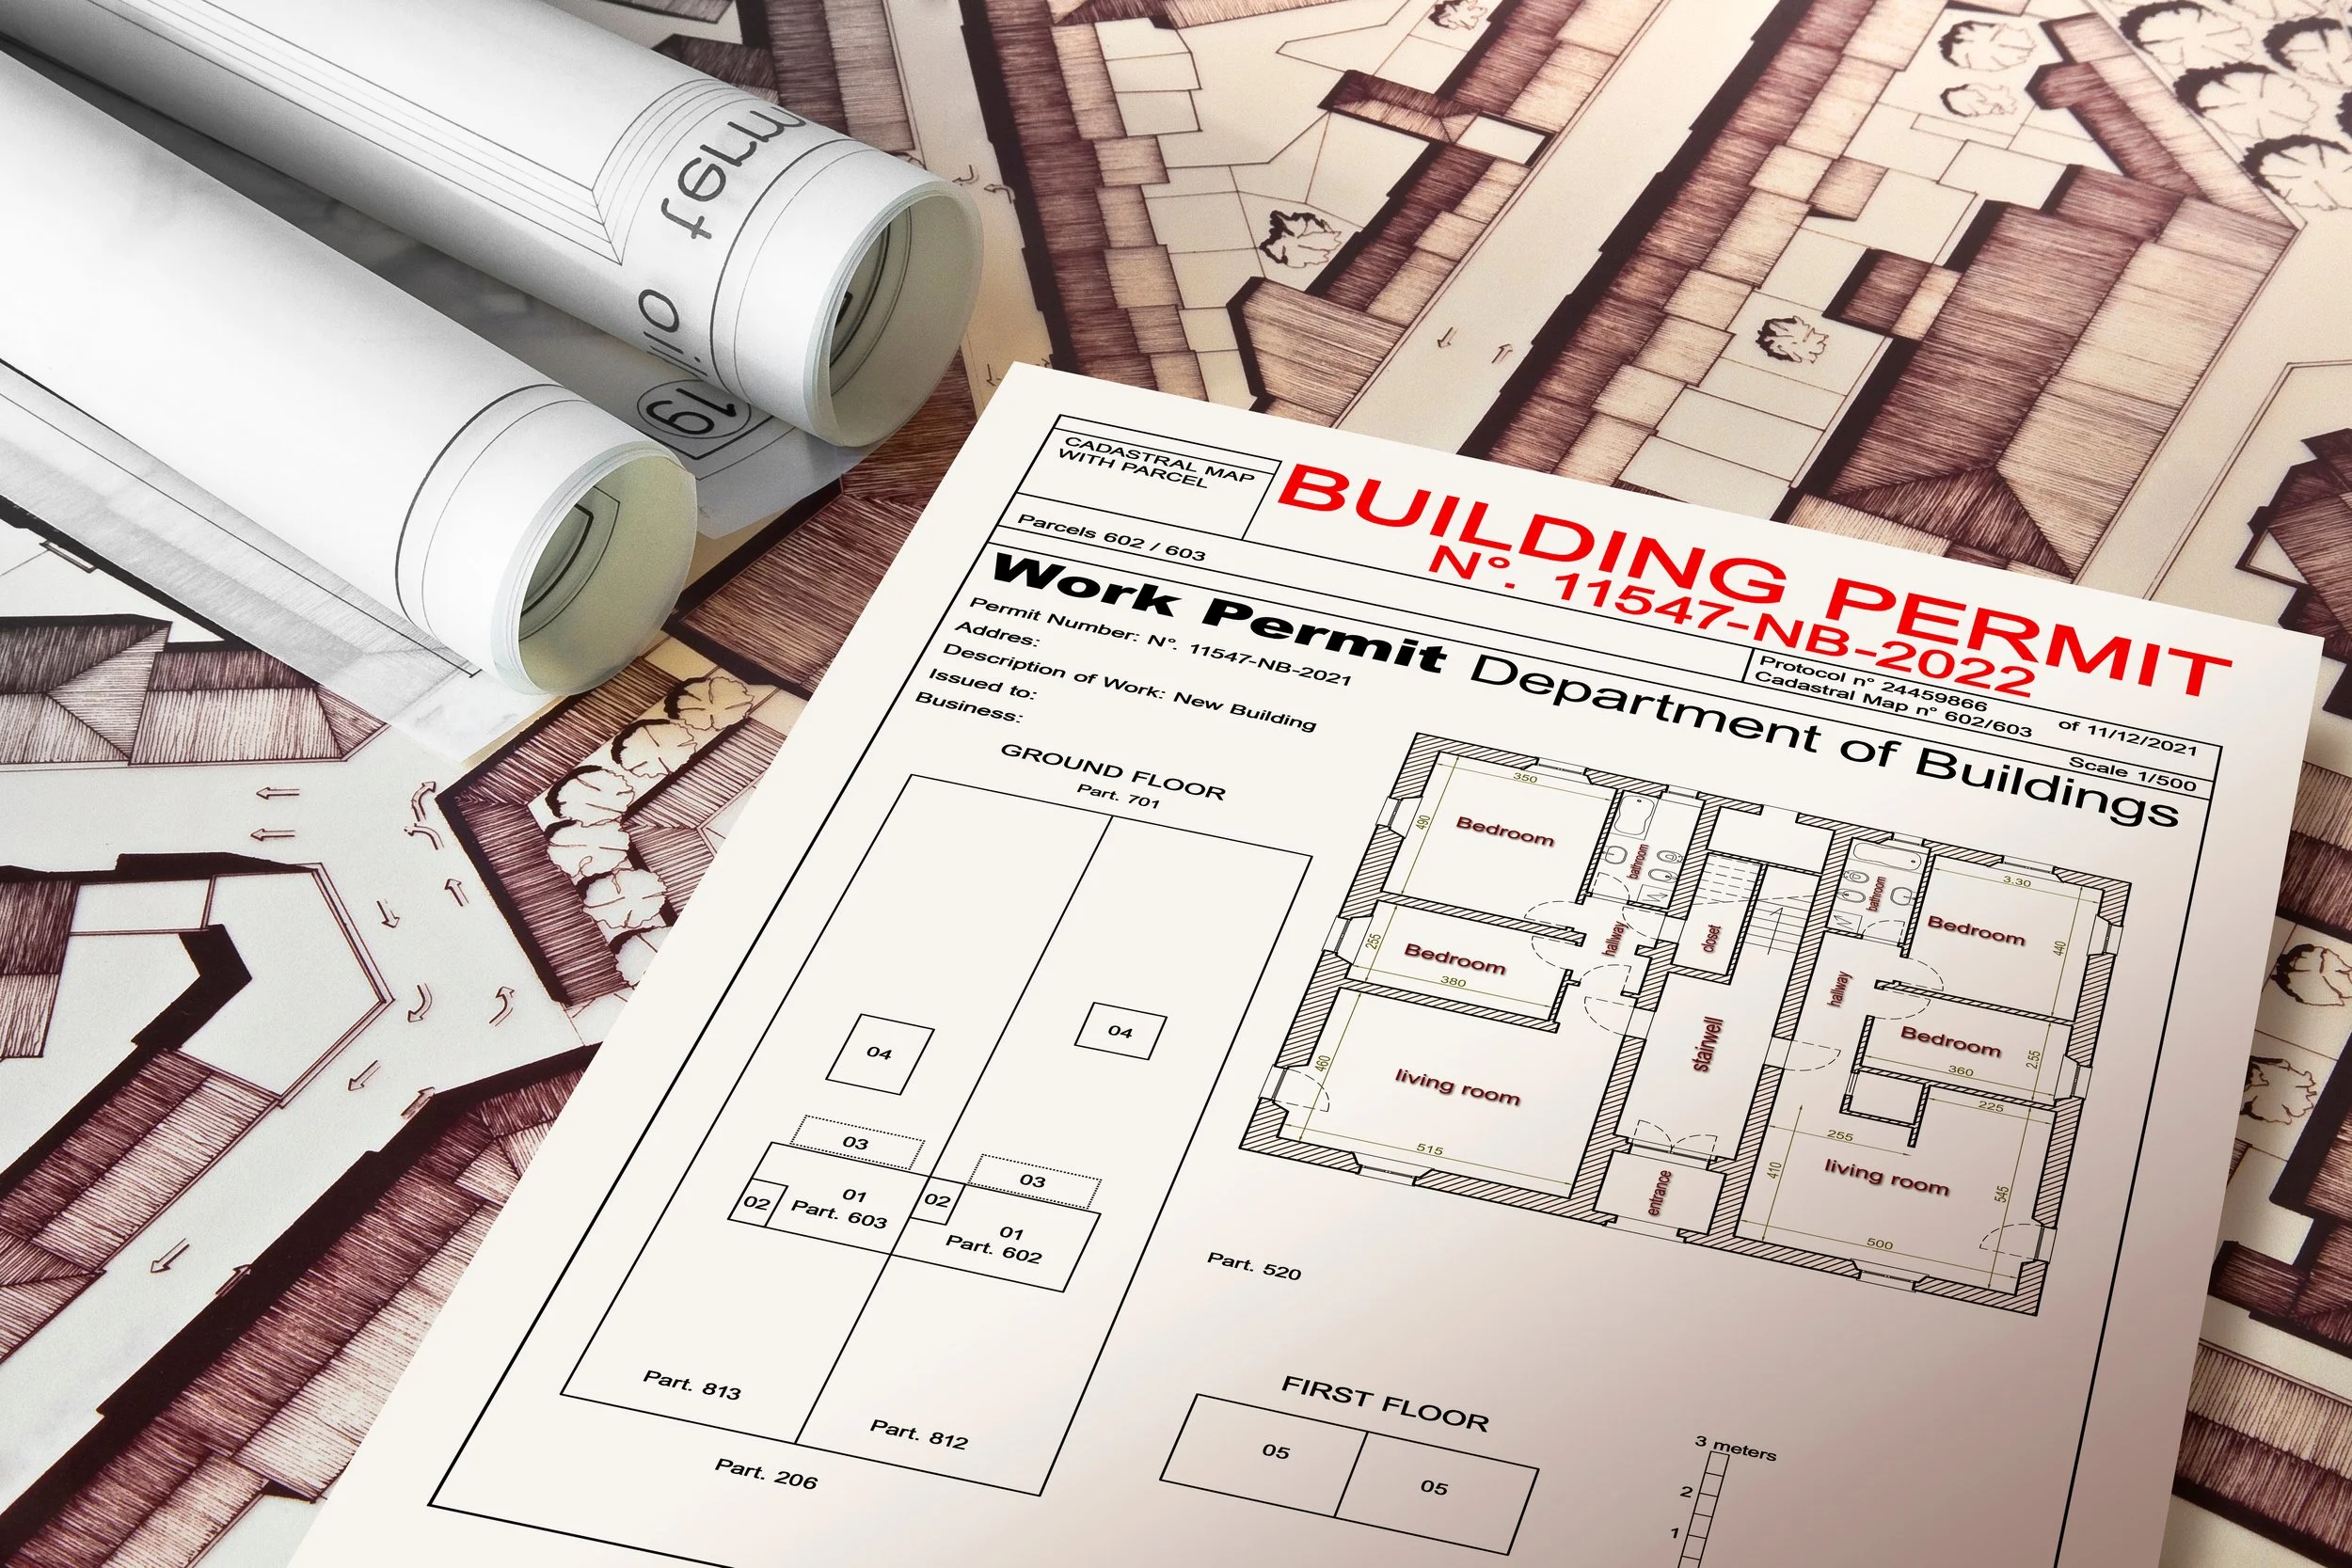
Do You Need a Permit to Finish a Basement in Baltimore County?
Baltimore County distinguishes between a straightforward basement finish and work that changes the structure, use, or building systems.
The county's Basement Alteration Permit page explains that some projects that convert unfinished basement space into finished space may not require a building permit.
However, that does not mean every basement project qualifies.
Your project may require additional approval when the work includes:
A new basement bedroom
Structural changes
Changes to a bearing wall
Basement excavation
Plumbing work
Electrical work
Gas work
Work on a property that falls under special zoning, environmental, historic, or flood-related requirements
That distinction matters because many finished basements include more than framing, insulation, drywall, and flooring.
Adding a bathroom, bedroom, wet bar, new circuits, or structural changes can expand the permit requirements.
If you are still deciding how to use the space, reviewing our basement finishing services for Maryland homeowners can help you compare options.
Basement Bedrooms Require Extra Planning
A bedroom changes the way a basement project functions and how the county reviews it.
Baltimore County identifies basement bedrooms as a permit-triggering condition, and bedroom plans must also address emergency escape and rescue requirements.
That requirement serves an important safety purpose. A person sleeping below grade needs a safe way to exit during an emergency.
The exact window, opening, height, access, or exterior-door requirements depend on the applicable code and project conditions.
For that reason, homeowners should not assume that a finished room automatically qualifies as a legal bedroom simply because it has walls, flooring, and a door.
If you plan to add a basement bedroom, discuss egress requirements during the design stage, not after construction starts.
A contractor can then account for the required opening, excavation, window well, exterior access, or other work in the project scope.
When Does a Home Addition Need a Permit?
A home addition involves new or altered building area, so homeowners should expect formal review and permitting.
Projects may include:
First-floor additions
Second-story additions
New bedrooms
Expanded kitchens
Family rooms
Primary suites
Mudrooms
Enclosed porches
Other projects that increase or alter enclosed living space
Baltimore County also reviews structural changes and alterations that affect an existing dwelling.
An addition can involve more than the building itself. The project may also need zoning review, setback review, structural plans, trade permits, or other approvals depending on the property and scope.
Before finalizing an addition design, homeowners should understand what the lot allows and what the house can support.
Our guide to what to know before starting a home addition in Baltimore County covers several of those planning considerations.
You can also read about the cost of a home addition when you begin building a realistic project budget.
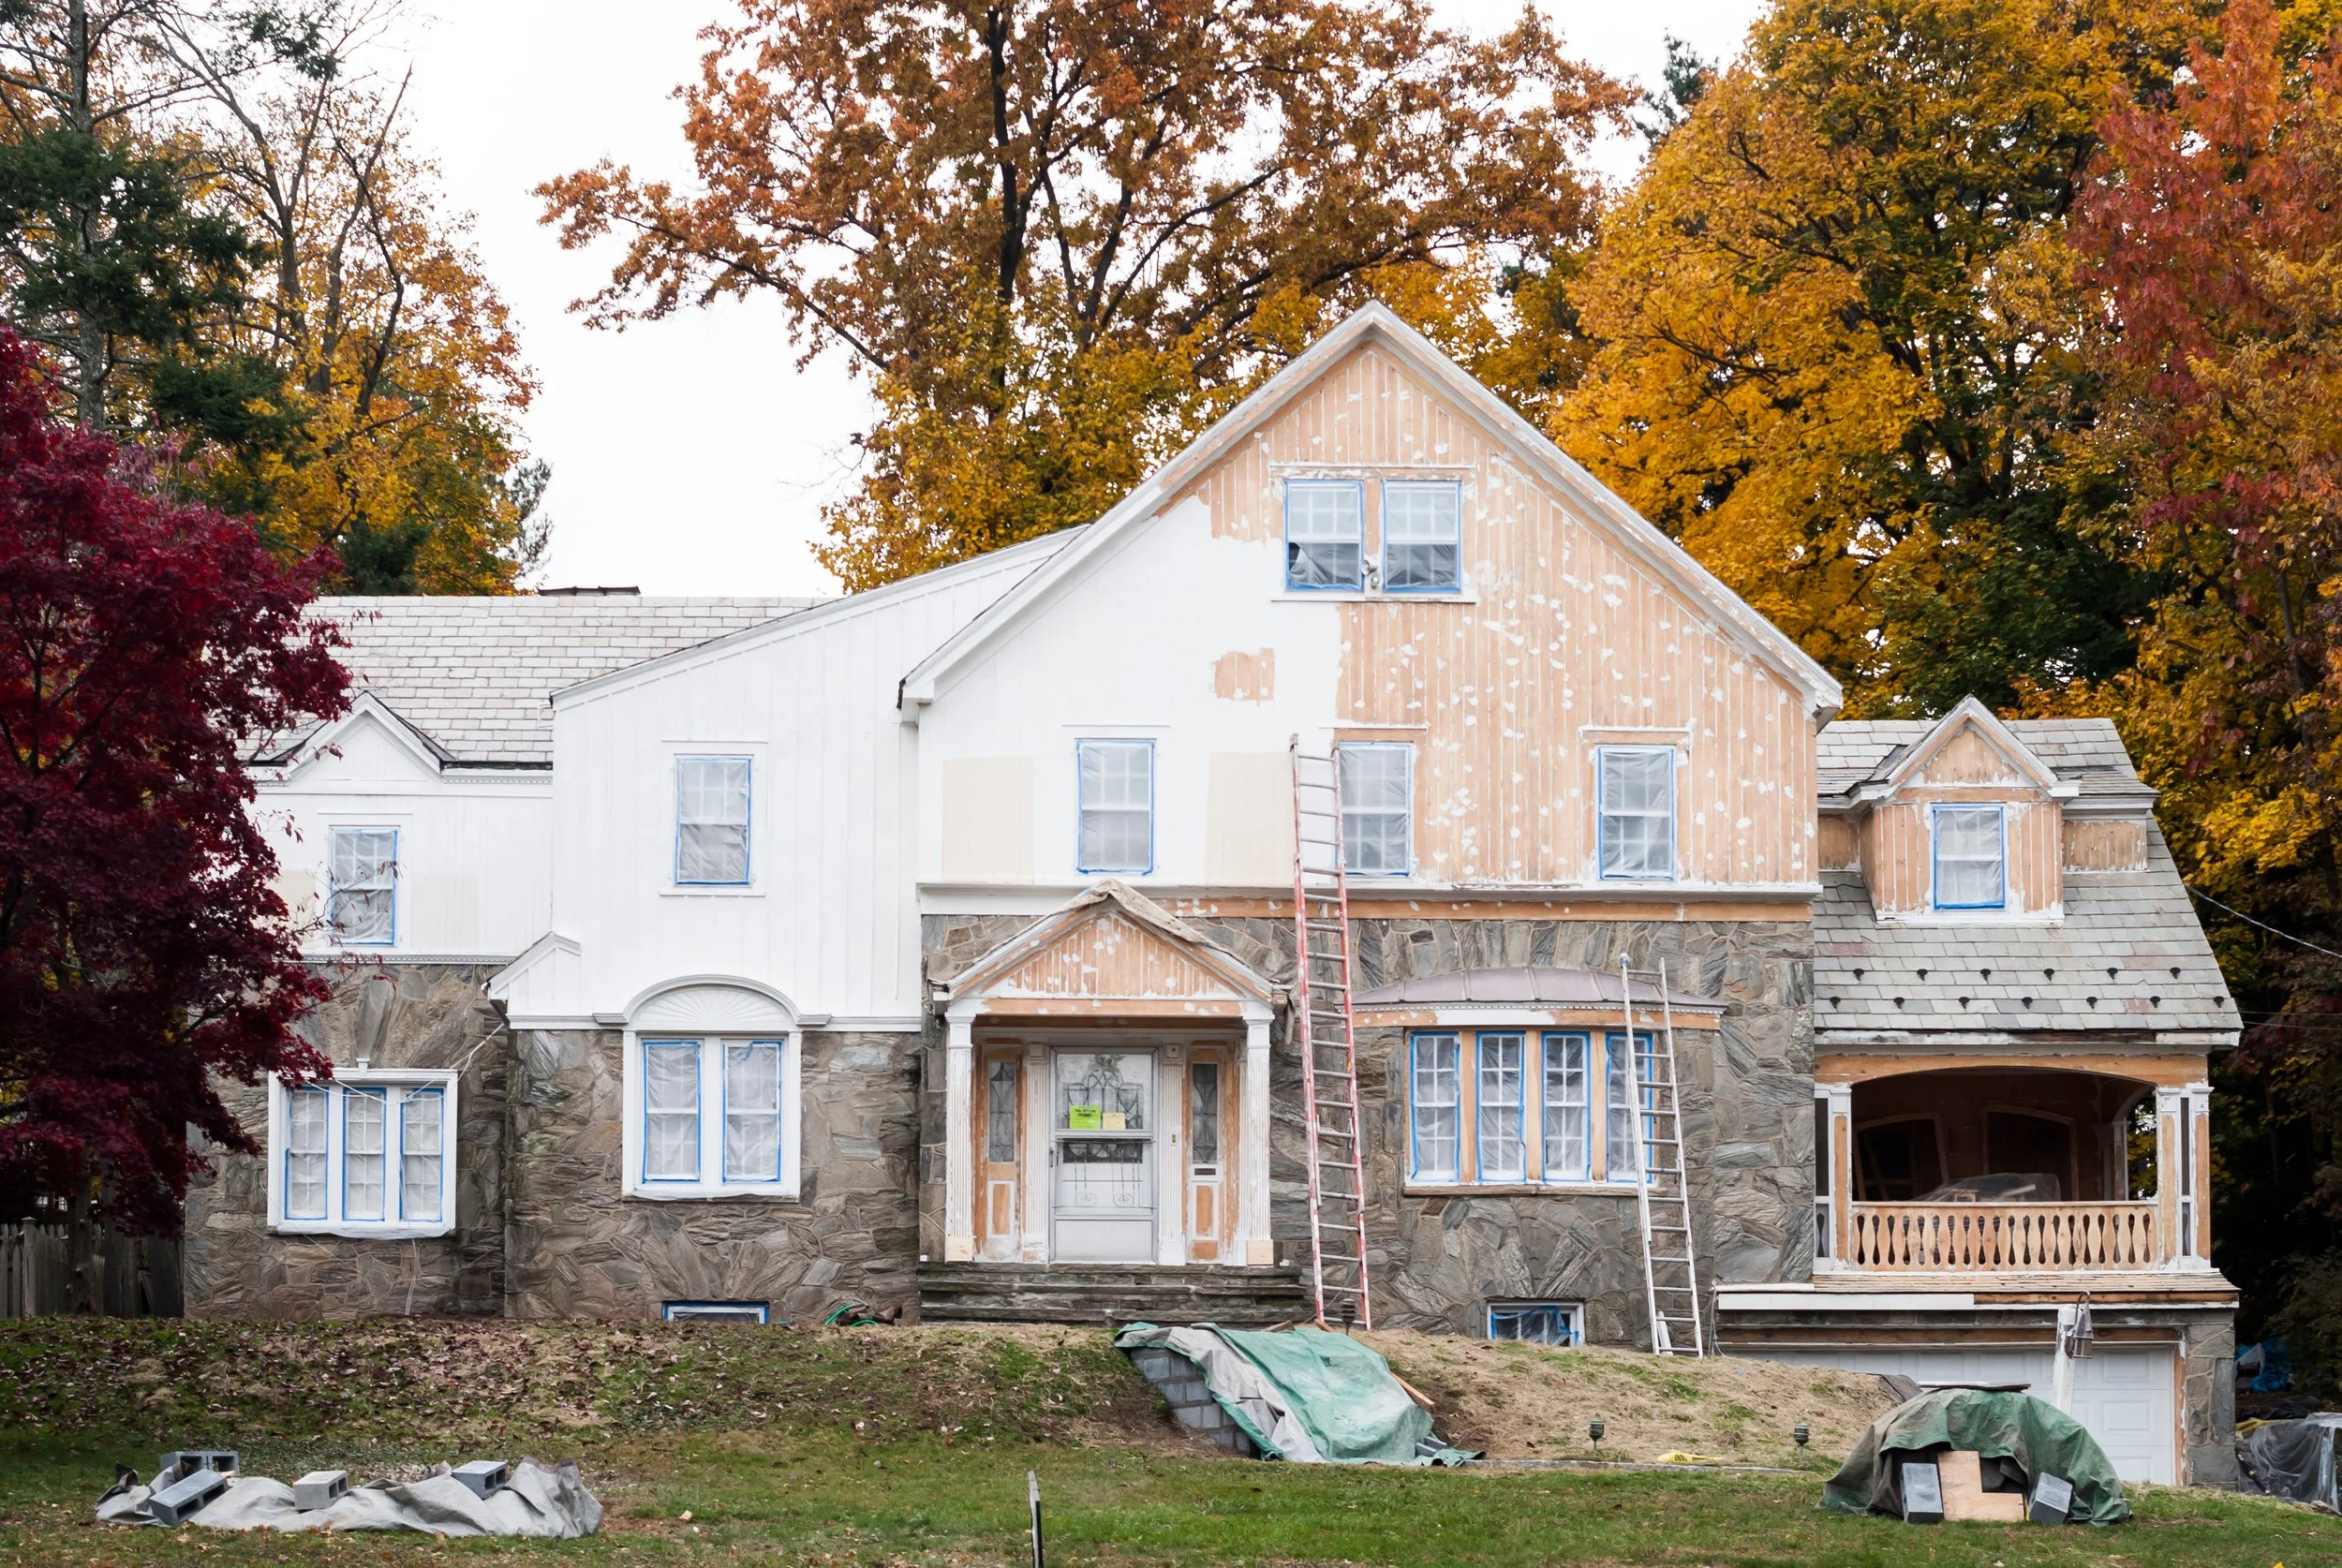
Does Enclosing a Porch or Deck Require Approval?
Turning an open porch or deck into an enclosed living space can change the way Baltimore County classifies the area.
A project that creates enclosed, weather-protected space may trigger building, zoning, setback, structural, electrical, or other requirements.
This is one reason homeowners should check the rules before assuming that an existing deck or porch automatically allows a future enclosure.
The location may work for an open structure but fail to meet the requirements for enclosed living space.
A contractor should review those conditions during planning, not after materials arrive on site.
What About Historic Districts, Flood Areas, and Other Special Conditions?
The property itself can affect the permit process.
Baltimore County may apply additional requirements to properties in certain historic areas, flood zones, environmental areas, or other specially regulated locations.
That means two homeowners with nearly identical project plans may face different review requirements because their properties sit in different areas.
Before construction begins, confirm whether any special designation affects your property.
The county's permit resources can help you identify the appropriate starting point, and your contractor should include those conditions in the planning process.
What Do Baltimore County Permits Cost?
Permit fees depend on the project type and scope.
Baltimore County publishes current fees for building permits and related applications. Electrical, plumbing, and other trade permits may follow separate fee schedules.
Because local governments can update fees, homeowners should verify the current amount directly with Baltimore County instead of relying on an old article or an estimate from another project.
The permit fee usually represents only one part of the total project cost.
Structural work, excavation, engineering, electrical upgrades, plumbing changes, or other construction tasks can affect the budget much more than the permit itself.
For budgeting purposes, ask your contractor to explain which approvals the project may require and whether the proposal includes permit-related costs.
How the Baltimore County Permit Process Works
Baltimore County provides online resources for building and trade permit applications.
The exact documentation varies by project, but homeowners can generally expect a process that includes several basic steps.
1. Define the Project Scope
Start with a clear description of the work.
The county cannot determine the appropriate review path without knowing whether you plan to finish existing space, add a bedroom, move a wall, build an addition, or alter plumbing or electrical systems.
2. Prepare the Required Documents
Depending on the project, you may need drawings, plans, site information, structural details, or other supporting documents.
Larger or more complex projects typically require more documentation than simple alterations.
3. Submit the Application
Baltimore County provides permit information and application resources through its Apply for a Permit page.
Use the county's current instructions because submission requirements can change.
4. Complete the Review Process
County reviewers may evaluate building, zoning, structural, plumbing, electrical, environmental, or other project details depending on the scope.
Reviewers may also request corrections or additional information.
5. Obtain the Required Approvals
Do not begin permit-required work until the appropriate approvals are in place.
Your contractor should understand which approvals apply and when construction can legally begin.
6. Schedule Required Inspections
Many permitted projects require inspections at specific stages.
Those inspections may occur before walls close, after rough plumbing or electrical work, or at project completion.
A contractor should coordinate the inspection sequence with the construction schedule.
Who Handles Permits on a Remodeling Project?
The answer depends on the project and the type of permit.
A professional remodeling contractor can help coordinate building permits and project documentation. Licensed trade professionals typically handle permits related to their regulated work.
Prestige Home Remodeling offers turnkey project support that can include planning, design coordination, and applicable permitting as part of the larger construction process.
Homeowners should still understand what the project requires.
Ask your contractor:
Which permits apply?
Who will obtain them?
Who will schedule inspections?
Does the proposal include permit costs?
Does the project require additional drawings or engineering?
What happens if the county requests revisions?
Clear answers help prevent confusion after construction begins.
Quick Reference: Which Projects May Need Approval?
| Project | What to expect |
|---|---|
| Basic basement finishing with no structural or bedroom changes | May not require a building permit; confirm the current county requirements |
| New basement bedroom | Expect permit and egress requirements |
| New basement bathroom | Expect plumbing and electrical requirements in addition to any applicable building review |
| Moving or changing a structural wall | Expect building and structural review |
| Basement excavation | Expect permit review |
| Home addition | Expect building and zoning review |
| Enclosing a porch or deck | Expect review because the project changes the use and enclosure of the space |
| Electrical work | Confirm applicable electrical permit requirements |
| Plumbing work | Confirm applicable plumbing permit requirements |
| Property in a specially regulated area | Expect additional review depending on the property's designation |
This table provides general guidance, not a permit determination. Always confirm the current rules for your property and exact scope before construction starts.
What If Someone Already Completed the Work Without a Permit?
Do not guess about what the county has on record.
Start by determining what the property records and permit history show.
If previous owners completed work without the required approvals, the next step depends on the type of work, its condition, and the county's current requirements.
The county may require documentation, inspection, corrective work, or access to concealed areas before it can approve existing construction.
A licensed contractor can help you evaluate the physical work, but Baltimore County should determine the official path for addressing an unpermitted project.
Avoid making broad assumptions about resale, lending, or insurance consequences. Those issues depend on the specific property, transaction, lender, insurer, and type of unapproved work.
The safest approach is to identify the problem early and resolve it before another project or home transaction creates additional pressure.
Use a Properly Licensed Contractor
Maryland regulates home improvement contractors through the Maryland Home Improvement Commission.
Homeowners should verify a contractor's current license and credentials before signing a home improvement agreement.
The Commission's consumer advice page provides information about contractor licensing and consumer protections.
Do not rely only on a logo, website statement, business card, or verbal assurance.
Check the current license information through the appropriate state resource and ask the contractor how the company handles permits, inspections, insurance, and written project documentation.
Our guide on choosing a remodeling contractor in Maryland explains what else homeowners should review before hiring a remodeling company.
Why Permit Planning Matters
Permits do more than create paperwork.
The review process helps confirm that certain work follows applicable building and safety requirements.
Permit planning also forces important decisions early.
A basement bedroom may need proper egress. An addition may need to meet setback requirements. Structural work may require additional documentation. Plumbing and electrical changes may require licensed trades and inspections.
Identifying those requirements during design gives the project team a better chance to account for them in the budget and schedule.
Ignoring them until construction starts can create unnecessary changes and delays.
The Short Version
A simple basement finish may not require the same building permit as a basement bedroom, structural change, or addition.
The details determine the answer.
If you plan to add a bedroom, change structural elements, excavate, alter plumbing or electrical systems, build an addition, or enclose existing outdoor space, expect additional permit questions and review.
Check Baltimore County's current rules before starting construction, and use a properly licensed contractor who can help coordinate the approvals for your project.
If you are planning more living space, explore our home additions in Maryland and basement remodeling services.
Ready to transform your Maryland home with a team that values transparency, quality, and compliance? We'd love to discuss your vision. Schedule a call with us for Maryland home additions.
Frequently Asked Questions
1. Do you need a permit to finish a basement in Baltimore County?
Not every basement finishing project requires the same permit. A simple finish may qualify differently from a project that adds a bedroom, changes structural elements, includes excavation, or involves plumbing or electrical work. Confirm the current Baltimore County requirements for your exact scope before construction starts.
2. Do I need a permit to add a bedroom in my basement?
Baltimore County identifies basement bedrooms as a condition that requires additional permit review. The project must also meet applicable emergency escape and rescue requirements.
3. What are the egress requirements for a basement bedroom in Baltimore County?
Basement bedrooms need an approved emergency escape and rescue route. The exact size, opening, height, and access requirements depend on the applicable code and project conditions. Confirm those details during design.
4. Do I need a permit for a home addition in Baltimore County?
Home additions generally require building and zoning review because they add or alter enclosed space and may affect structural, setback, utility, and other requirements.
5. Does enclosing a porch or deck require a permit?
Enclosing an existing porch or deck can trigger building and zoning review because the project changes the space's nature and use. Confirm the current county requirements before designing the enclosure.