Small Bathroom, Big Impact: Renovation Ideas for Cockeysville Homes
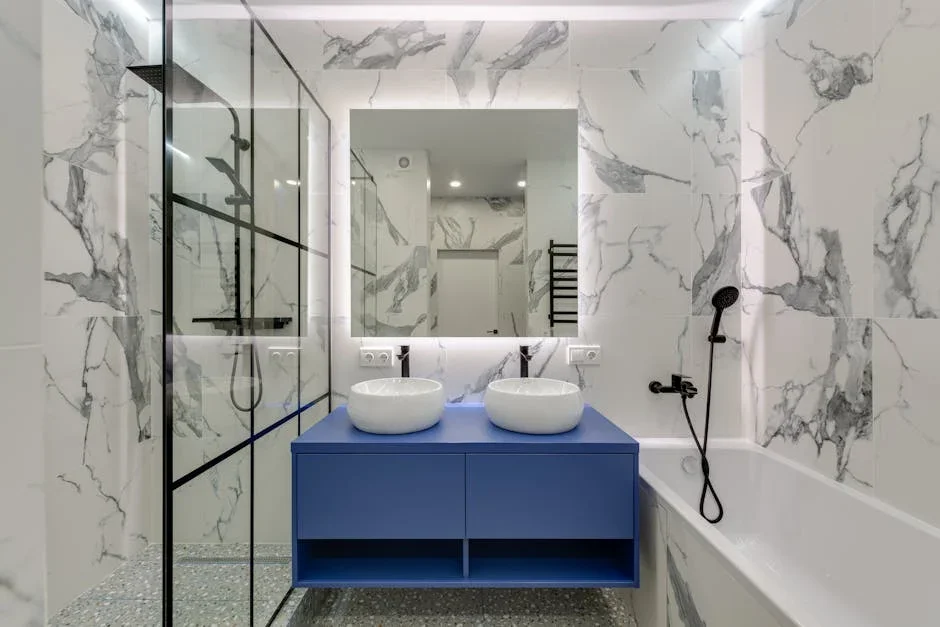
A small bathroom does not need a large footprint to work well. At Prestige Home Remodeling, we help homeowners rethink storage, layout, lighting, fixtures, and surfaces so compact bathrooms feel easier to use and better suited to everyday routines. In Cockeysville homes, some of the most effective improvements come from making each inch serve a clear purpose.
The goal is not to force every small bathroom to look bigger than it is. The goal is to reduce visual clutter, improve movement, create useful storage, and choose durable materials that fit the room. These renovation ideas focus on practical changes that can make a noticeable difference without requiring an addition or major floor-plan expansion.
1. Fix the Layout Before You Pick Finishes
Beautiful tile won't fix a door that hits the vanity or a toilet that blocks the only useful storage wall. Before you choose colors or finishes, map the clearances around the toilet, vanity, shower or tub, door, and built-in storage. Pay attention to where the room feels tight during the daily routine.
Sometimes the best solution involves changing a door swing, choosing a shallower vanity, or replacing an oversized fixture. In other bathrooms, the existing layout already works well enough to keep the major plumbing locations in place. Move fixtures only when the new layout creates a meaningful functional improvement.
2. Choose a Vanity That Matches the Room
A vanity can provide valuable storage, but a deep cabinet can also narrow a small walkway. Measure the usable floor area and door clearance before you choose the vanity’s width and depth. A slimmer vanity can preserve useful storage while giving the room more breathing room around the entry or toilet.
Wall-mounted vanities can expose more flooring and create a lighter visual effect. Furniture-style vanities can add character but may occupy more visual space. Choose the style that meets your storage needs and fits the room, rather than selecting a vanity only because it looks appealing in a large showroom bathroom.
3. Use Vertical Storage Instead of Filling the Floor
Small bathrooms often leave useful wall space unused above the toilet, beside the vanity, or near the door. Recessed medicine cabinets, narrow wall cabinets, open shelves, and built-in niches can move daily items off the counter without taking away floor space.
Think of the room like a small closet: the floor gives you one storage layer, but the walls give you several. Store towels, extra paper, toiletries, and cleaning supplies at different heights based on how often you use them. Keep the most-used items within easy reach and move backup supplies higher.
4. Consider a Tub-to-Shower Conversion When the Tub No Longer Fits Your Routine
A tub can serve some households well, but it can also dominate a compact bathroom when nobody uses it for bathing. Replacing it with a shower can open sight lines and create a more direct entry into the bathing area. The right choice still depends on your household’s habits and whether another bathroom provides a tub.
If you are considering a focused update, compare it with Prestige Home Remodeling’s one-day bathroom remodel versus full renovation guide. A conversion can improve the bathing area, but it will not solve unrelated problems with vanity storage, flooring, lighting, ventilation, or the overall layout.
5. Use Glass to Preserve Sight Lines
A clear shower enclosure can make a small bathroom feel less segmented because the eye continues through the bathing area. A curtain or framed enclosure may create stronger visual boundaries. Glass does not add square footage, but it can make the room feel more continuous.
Choose the enclosure around practical concerns too. Consider cleaning, door swing, hardware placement, privacy, and whether the shower opening provides comfortable access. In a tight room, the strongest design balances openness with everyday usability.
6. Keep the Color Plan Simple, Then Add Contrast Deliberately
Too many competing surfaces can make a small bathroom feel busy. Use a controlled palette across the largest areas, then add contrast through the vanity, mirror, hardware, niche, or one accent wall. This creates a clear visual hierarchy instead of making every finish compete for attention.
Light colors reflect more available light, but you don't need an all-white bathroom. Dark vanities, charcoal tile, and warm wood can work well when the surrounding surfaces and lighting keep the room balanced. Focus on continuity and deliberate contrast rather than following a rigid color rule.
7. Make the Mirror Work Harder
A larger mirror can reflect light and reduce the vanity wall's visual weight. A mirrored medicine cabinet can also add concealed storage without requiring another cabinet on the floor.
Measure the faucet height, backsplash, lighting, outlets, and available wall space before you select the mirror. Careful planning helps the mirror fit the full vanity arrangement cleanly and avoids awkward spacing later.
8. Improve the Lighting in Layers
One ceiling fixture can leave shadows at the vanity and make a compact bathroom feel flat. When the room allows, combine general lighting with task lighting around the mirror. Good lighting supports grooming, helps finishes read accurately, and can make the room feel more open.
If the bathroom has a window, plan around the natural light instead of blocking it with tall storage. Choose privacy treatments that still let daylight in when appropriate. A brighter bathroom often feels more comfortable even when the footprint stays the same.
9. Select Water-Efficient Fixtures During the Remodel
A remodel gives you a natural opportunity to replace older toilets, faucets, and showerheads. The EPA’s WaterSense program identifies products that meet its water-efficiency and performance criteria. Look for labeled options when they fit your design, budget, and household needs.
The EPA also provides broader guidance about bathroom water use and efficient fixtures. Its WaterSense Better Bathroom guidance can help you compare products during either a focused update or a full bathroom renovation.
10. Use Larger Visual Fields Carefully
Large-format tile can reduce grout lines and create a calmer surface, but the room still requires careful layout, appropriate cuts, substrate preparation, and installation planning. A tile that looks seamless in a showroom may require several cuts around a small bathroom’s corners and fixtures.
Ask how the tile layout will start, where narrow cuts will land, and how grout lines will align with niches, valves, and edges. Good tile planning can make a small room feel more intentional even when you choose a simple material.
11. Do Not Sacrifice Ventilation for Storage
A compact bathroom can collect moisture quickly. Do not block ventilation or treat the exhaust fan as an afterthought. The remodel should support effective air movement while helping protect painted surfaces, cabinetry, and other finishes from repeated humidity.
Plan storage around the ventilation system so cabinets and shelving do not interfere with airflow. Include ventilation in the overall bathroom design from the beginning instead of treating it as a last-minute detail.
12. Add Features That Solve More Than One Problem
The strongest small-bathroom ideas often perform two jobs at once. A recessed medicine cabinet gives you a mirror and concealed storage. A shower niche stores products without a hanging caddy. A vanity with drawers can keep the counter clear while organizing smaller items more effectively than one large open cabinet.
| Feature | Problem it solves | Why it works in a small bath |
|---|---|---|
| Recessed medicine cabinet | Mirror + concealed storage | Uses wall depth instead of floor area |
| Shower niche | Bottle storage | Keeps the shower floor and corners clear |
| Drawer vanity | Small-item organization | Reduces counter clutter |
| Clear shower glass | Visual separation | Preserves sight lines across the room |
| Wall hooks/rails | Towel storage | Uses narrow vertical surfaces |
13. Reconsider the Door Before You Move Plumbing
In a very small bathroom, a swinging door can consume valuable clearance. Depending on the home and wall construction, changing the swing direction or considering a pocket-style solution may improve movement without changing the plumbing layout. Review framing, switches, vents, and wall contents before you assume a pocket door will fit.
This is a good example of a small decision that can outperform a large one. Fixing a conflict at the entrance may improve the room more than moving a toilet several feet, and it can preserve more of the budget for storage, lighting, and the bathing area.
Hypothetical Cockeysville Example: Improve Function Without Moving Every Fixture
Imagine a small hall bathroom with a tub along the back wall, a vanity near the door, and limited storage. The homeowner dislikes the clutter, but the plumbing layout still works. Instead of moving the toilet or opening walls to create a new footprint, the plan uses a slimmer vanity with drawers, a recessed medicine cabinet, a shower niche, brighter lighting, and a coordinated tile palette.
The room stays the same size and avoids unnecessary plumbing relocation, but the daily experience improves. The counter stays clearer, towels and toiletries gain defined storage, and better lighting improves the mirror area. That kind of targeted plan can create more practical value than chasing one dramatic feature.
When a Small Bathroom Needs a Full Remodel
A focused refresh can work when the room functions well, and the underlying systems remain sound. A full remodel may make more sense when you need to address water damage, failing surfaces, poor ventilation, outdated electrical or plumbing systems, an inefficient layout, or a bathing area that no longer meets the household’s needs.
Review Prestige Home Remodeling’s bathroom remodeling services for additional planning context. You can also explore the home remodeling gallery to compare layouts, finishes, and renovation levels before your consultation.
Prestige Home Remodeling’s original draft also referenced its traditional bathroom renovation ideas resource. Keep that internal link in the published version if the corresponding live page is available and relevant to this section.
Plan the Room Around How You Actually Use It
The best small bathroom remodel does not depend on one design trick. It combines a sensible layout, right-sized fixtures, useful storage, good lighting, durable surfaces, proper ventilation, and a bathing area that fits your routine.
If you are planning a small bathroom renovation in Cockeysville, start by identifying the problems that affect daily use the most. Then prioritize the changes that improve function before you spend the budget on decorative upgrades.
When you are ready to discuss your project, contact Prestige Home Remodeling to schedule a consultation and talk through the changes that make the most sense for your bathroom.
Frequently Asked Questions
1. How can I make a small bathroom look bigger?
Preserve sight lines, reduce visual clutter, use well-planned lighting, and choose a controlled material palette. Clear shower glass and a larger mirror can also make the room feel more open without changing the footprint.
2. What is the best vanity for a small bathroom?
Choose a vanity that provides the storage you need without narrowing the walkway or interfering with doors and fixtures. Slim-depth, wall-mounted, and drawer-based vanities can work well in compact rooms.
3. Should I replace a bathtub with a shower in a small bathroom?
A shower conversion can make sense when your household rarely uses the tub and wants easier entry or more open sight lines. Before you decide, consider whether another bathroom still provides a tub.
4. Do large tiles work in a small bathroom?
Yes, when the layout and installation suit the room. Large-format tile can reduce grout lines, but careful cuts, substrate preparation, and alignment still matter in tight spaces.
5. How do I add storage to a small bathroom?
Use vertical and recessed space. Medicine cabinets, shower niches, wall cabinets, hooks, shelves, and drawer vanities can add storage without filling the floor.